

Home / News / Industry News / Restaurant Floor Guide: Choosing Durable, Safe and Easy-Clean Flooring
Content
Walk into a busy restaurant at seven in the evening and the floor is already doing three jobs at once. It is guiding guests to their tables, keeping staff safe as they move between the pass and the dining room, and quietly carrying the look and feel of the brand. By midnight it will have absorbed spilled drinks, dropped cutlery, dragged chairs, a mop bucket and several hundred pairs of shoes, and tomorrow it will be expected to do exactly the same thing again.
That reality shapes every sensible decision about a restaurant floor. No single surface is genuinely ideal for a dining room, a bar, a dish pit, a walk-in cooler and a terrace at the same time. The most reliable restaurant floors are usually zoned, with one specification for the areas guests see and a different one for the areas where the real work happens.
A flooring mistake in a home shows up as a scratch or a stubborn stain. In a restaurant the same mistake shows up as a slip incident in the dish pit, a failed hygiene inspection, a section of the dining room closed for repairs, or a replacement bill in year three that costs far more than the original material did. Restaurant flooring is therefore judged on service life and safety first, and on appearance second, even though appearance is what most guests remember.
That is why we start a project with a schedule of areas rather than a colour chart. Whether you are building a new site or refurbishing an existing one, the useful questions are always the same:
Once those answers are on the table, the material choice usually narrows itself. A floor that is right for the fryer station is rarely right for a candlelit dining room, and choosing differently for each area is not a compromise. It is correct specification.
A restaurant is not one room. It is a series of micro-environments joined by a corridor, and each one applies different pressure to the surface underfoot. The table below summarises the conditions we see most often during site visits and specification meetings.
| Zone | Daily Conditions | Priority Properties |
|---|---|---|
| Dining room | Dragged chairs, food and drink spills, frequent mopping, constant foot traffic | Stain and wear resistance, quiet underfoot, wide design choice |
| Bar and service counter | Spilled liquids, broken glass, staff standing for long shifts | Slip resistance, waterproof surface, impact resistance |
| Kitchen and dish pit | Hot water, grease, cooking oils, food acids, heavy trolleys | Chemical resistance, non-porous and seamless surface, coved edges |
| Walk-in cooler and storage | Condensation, rapid temperature swings, pallet movement | Dimensional stability, moisture resistance, easy cleaning |
| Restrooms | Wet floors, guests wearing smooth-soled shoes | Slip resistance, waterproof, low maintenance |
| Entrance and patio | Rain, grit, sunlight, seasonal temperature change | Abrasion resistance, UV stability, moisture tolerance |
The purpose of this breakdown is not to force a different product into every corner. It is to prevent the two most common failures we are called in to fix: a dining-room floor that cannot survive the realities of a commercial kitchen, and a kitchen floor that makes the dining room feel like a factory floor.
The materials used in food service today fall into a handful of families. Each has a place, and each has a limit that becomes obvious the moment it is installed in the wrong zone.
Heterogeneous vinyl is a multi-layer sheet with a printed design layer and a clear wear layer on top, which is why it can reproduce wood, stone, concrete and abstract patterns convincingly. It is the workhorse of dining rooms, corridors and front-of-house areas where appearance matters as much as durability.
Homogeneous vinyl is a single-layer product: the colour and pattern run through the full thickness of the sheet. There is no printed layer to wear through, which makes it a long-standing choice for kitchens, food preparation areas and any space where aggressive cleaning agents, oils and food acids are part of everyday life.
Luxury vinyl tile brings plank and tile formats into the dining room, with the practical advantage that a damaged piece can be lifted and replaced without disturbing its neighbours. SPC lock floor is a rigid core product with a click system, which allows faster installation and gives good dimensional stability when indoor temperatures change. Both are strong options for refurbishments where the venue cannot stay closed for long.
Rubber is heavier, quieter and more forgiving underfoot than most vinyl products. Its elasticity reduces fatigue for staff who spend a whole shift standing, and its grip stays dependable when the surface is wet or greasy. Bars, prep corridors, staff routes and stairways are natural applications, and the material is also easy to clean with standard equipment.
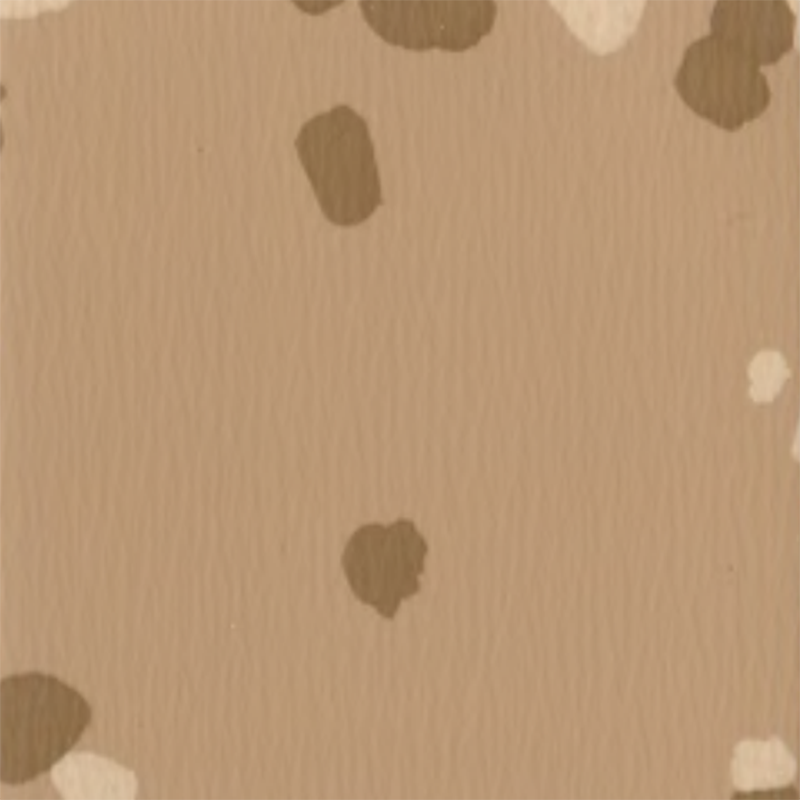 Anti-slip & scratch-resistant rubber flooringThis benchmark rubber flooring surpasses expectations, endowing surfaces with extraordinary toughness—wear resistance, scratch resistance, and anti-slip performance—to...View Product →
Ceramic and porcelain tile are hard wearing and tolerant of water, but grout lines collect grease and the surface is unforgiving to anyone standing on it for eight hours. Polished and epoxy-coated concrete suit large, industrial-style spaces well, though they need proper curing time and careful surface treatment to avoid becoming slippery once oils are present.
| Flooring Type | Works Best In | Main Strengths | Watch Out For |
|---|---|---|---|
| Vinyl sheet, heterogeneous and homogeneous | Kitchens, dining rooms, corridors, wet areas | Seamless installation, easy cleaning, chemical and stain resistance | Subfloor preparation must be thorough |
| Luxury vinyl tile and SPC lock floor | Dining rooms, bars, quick refurbishments | Realistic wood and stone looks, easy single-piece replacement | Thin products can telegraph subfloor imperfections |
| Rubber | Bars, prep areas, corridors, staff routes | Comfort underfoot, quiet, high slip resistance and elasticity | Higher material cost than standard vinyl |
| Ceramic and porcelain tile | Back-of-house corridors, restrooms | Hard wearing, easy to clean, tolerant of water | Grout lines, hard underfoot, slippery when greasy |
| Polished or epoxy concrete | Large open dining spaces, brewery-style interiors | Very durable, seamless, low maintenance | Long curing time and careful surface treatment |
Two performance questions decide most restaurant flooring specifications. The first is whether the surface still grips when it is wet, greasy or covered in a thin film of soap. The second is whether the surface can be cleaned effectively, because a floor that traps food residue between joints will eventually fail any hygiene inspection regardless of how good it looked on installation day.
In practice this pushes kitchens towards sheet materials with welded seams, coved skirting and no absorbent grout, and towards surfaces that tolerate the caustic and acidic cleaners used in food preparation areas. Flooring for kitchens is commonly specified with resistance to oils, grease, food acids and iodine-based sanitisers, because those substances are present in a working kitchen every single day rather than occasionally.
 Acid and alkali resistance homogeneous flooringHighlights Features: A: Phthalate-free plasticizers; B: Low maintenance costs; C: Multi-layer color options; D: Professional PUR surface with acid and alkali resistance.View Product →
Front-of-house areas are held to a different standard. Nobody is scrubbing a dining room with industrial degreaser, but guests in smooth-soled shoes are crossing that surface while carrying hot drinks, and a polished-looking floor that turns slick after a spill is a genuine liability. A light surface texture and a matt finish usually solve the problem without losing the design intent.
Many operators ask whether they can use one product across the whole venue to simplify purchasing and maintenance. It is possible, but it usually means accepting a compromise in both directions: the dining room gets a surface that looks institutional, and the kitchen gets a surface that was never designed for heat, grease and daily chemical cleaning.
Our usual recommendation is a middle path. Use a commercial-grade multi-layer sheet that offers design freedom for the guest-facing areas, then switch to a heavier, technically focused specification at the pass, the wash-up area and the back corridor. The two areas can share a colour family so the transition looks deliberate, while the performance underneath is matched to the work being done on top of it.
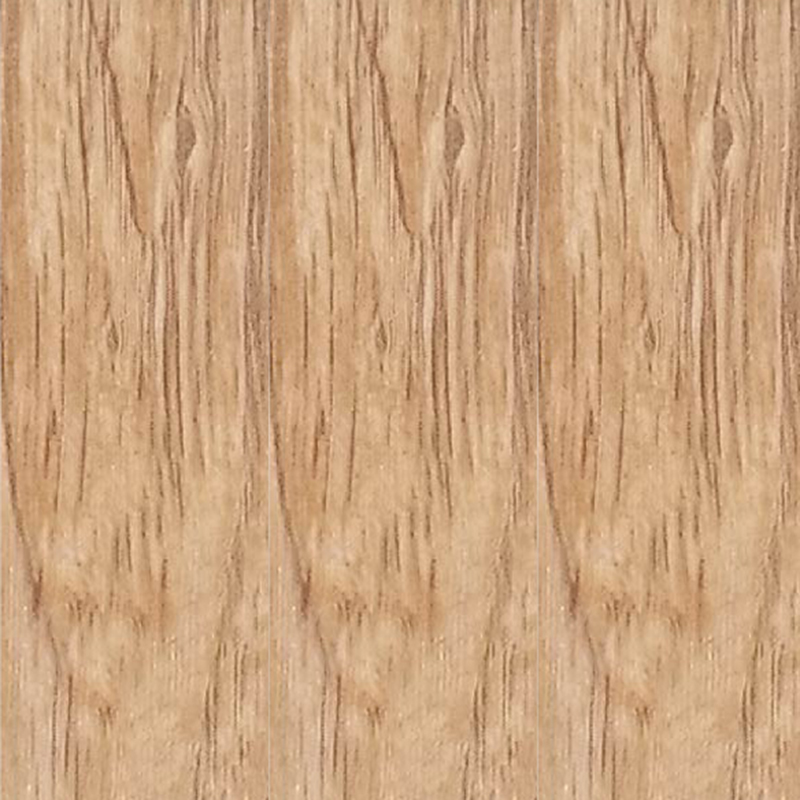 Commercial composite & multi-layered colors heterogeneous flooringHighlights Features: A: Superior soundproofing and residual indentation perfomance; B: Non-phthalic eco-friendly plasticizers; C: Marvellous design of 28-color embedde...View Product →
Transitions matter as much as the floors themselves. Threshold strips, ramps at kitchen entrances and consistent floor heights between zones keep trolleys moving smoothly and remove the trip hazards that show up in accident reports.
For most restaurants, the cost of closing is larger than the cost of the floor. That single fact explains why sheet vinyl, click-lock floor systems and roll-out rubber have become so popular for refurbishments: they can be installed in large continuous areas and reduce the number of working days lost.
Timing also drives the sequence of work. Adhesives and screeds need time to cure properly, and a floor laid over a damp subfloor will fail regardless of how good the material is. If a venue has a quiet Monday and Tuesday every week, the installation can be phased zone by zone, keeping the dining room trading while the back of house is completed. If not, a full closure of two to four days is often the fastest and cheapest route in the end.
A restaurant floor is cleaned more often than any other surface in the building, so maintenance routines decide how long it lasts. Three habits make the biggest difference: remove grit and food debris before mopping rather than dragging it across the surface, use the cleaning chemistry the manufacturer recommends for that specific material, and protect the floor with entrance matting so that rainwater and grit are intercepted before they reach the dining room.
Rubber surfaces in bars and staff areas benefit from a slightly different routine, and this guide to rubber floor care and maintenance covers the day-to-day steps that keep elasticity and grip intact over many years of service.
After three decades in this industry, we see the same errors repeated across projects, and most of them are avoidable at the drawing stage:
A seamless sheet floor with welded joints, coved edges and strong resistance to oils, grease and cleaning chemicals is the most practical answer. Homogeneous vinyl is widely used because its colour and pattern run through the full thickness of the material, so heavy wear and industrial cleaning do not expose a different layer underneath.
Yes, provided it is a commercial-grade product rather than a domestic one. Commercial vinyl is built with a thicker wear layer and a more stable backing, which is what allows it to hold its appearance after years of dragged chairs, spilled wine and daily mopping.
Service life depends far more on zoning, subfloor preparation and maintenance than on the material alone. A correctly specified and properly installed floor in a well-maintained venue can serve for many years, while the same product installed over a damp subfloor may fail within a single season.
Often yes, if the work is phased zone by zone during quiet periods. Click-lock systems and roll materials help because they cover large areas quickly, but curing time for adhesives and screeds still has to be respected, so the schedule should be planned with the installer from the beginning.
They can share a colour family for visual continuity, but their performance requirements are different. Guest areas prioritise appearance, comfort and noise, while kitchen areas prioritise chemical resistance, hygiene and slip safety. Specifying each zone on its own terms almost always costs less over the life of the venue.
Restaurant flooring sits at the meeting point of design and engineering, and the supplier you choose should be comfortable on both sides of that line. Shanghai Dajulong New Material Co., Ltd. has been manufacturing flooring and wall decorating materials for more than 30 years, with four production bases, a total factory area of 893,333 square metres and over 1,000 employees. Our product system covers floor roll material, floor sheet material, interior and exterior wall panels, and advertising materials, which means a single project can be specified across dining areas, kitchens, restrooms and terraces with consistent quality control.
For a restaurant project we can advise on zone-by-zone specifications, chemical and slip performance, and the installation sequence that keeps your closure period as short as possible. Our team supports English, Russian, Arabic and Spanish enquiries, and you can browse our full flooring and wall material range before sending drawings or a schedule of areas through the Get a Quote form. Send us your floor plan, your zoning and your timing, and we will come back with a specification built for the way your kitchen actually works.



 English
  русский
 عربى
عربى Español